Blueprints in. Bids out.
Upload the plan set. BlueBids reads it, builds an easy-to-read 3D view of the pipes, framing, wiring and ducts, does the takeoff for your trade, and turns it into a bid PDF you can send tonight.
No card to start. Works on phone, tablet and desktop.
Built for the job site
Read a plan set fast
Drop in a permit set PDF or a photo. Walls, rooms, fixtures, doors, outlets and notes come off the sheets on their own.
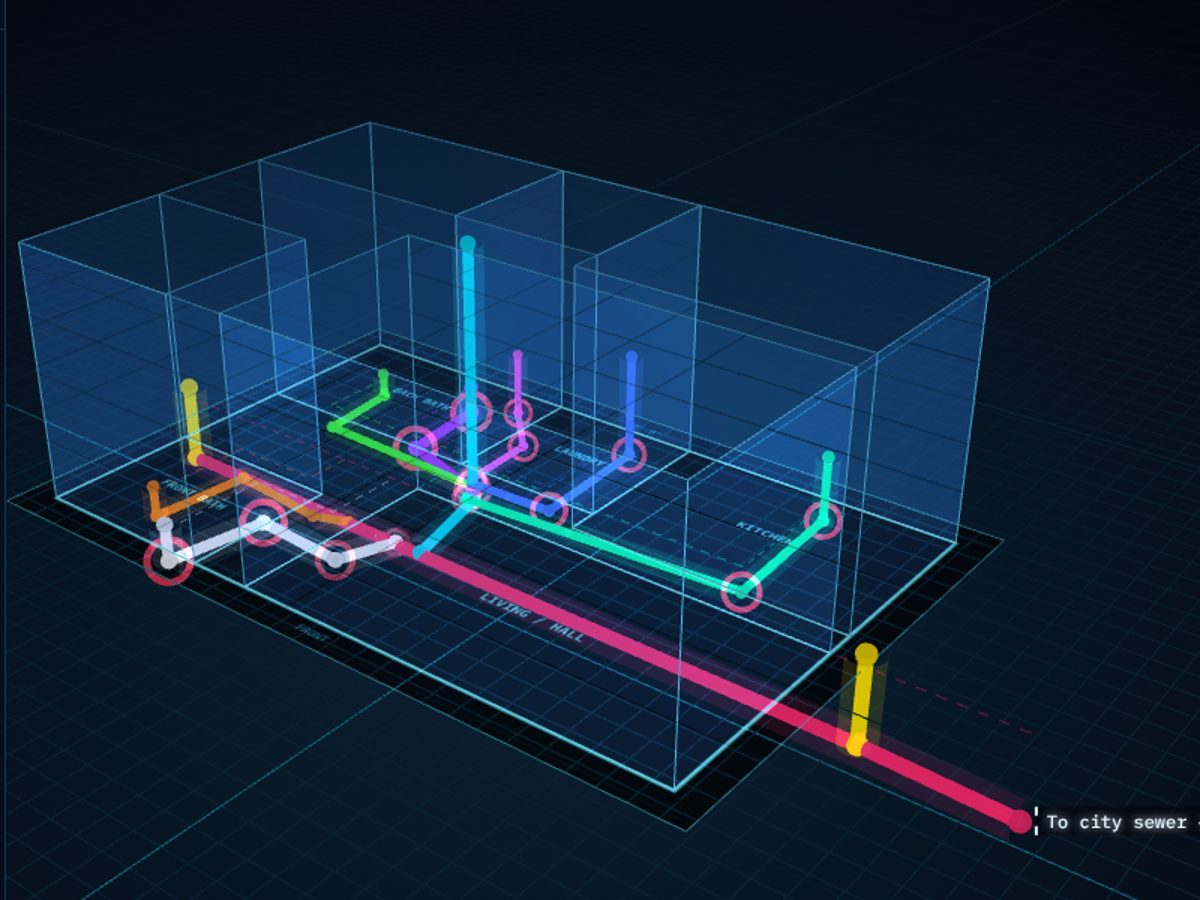
Every line in 3D
Drain, vent, cold, hot and gas, each in its own color. Leaks pulse red. Flip to plan view or walk it room by room.
One job, whole crew
Invite your techs to the company. Everyone sees the same job, the same footage and the same notes, live.
How it works
Create your company
Sign up and name your company. Invite your crew by email.
Upload the plans
PDF, PNG or JPG. Up to 20 sheets per job, read in minutes.
Quote from the takeoff
Footage by size, system and material, fixture counts and room areas, ready to price.
One plan. Your whole crew.
Then one monthly subscription for the company. Cancel any time.
- Unlimited jobs and sheets
- AI plan reading
- Unlimited crew members
- Takeoff by size, system and material
Questions
Are the pipe routes exact?
Pipes drawn on a plumbing diagram are traced as drawn. On a plain floor plan, routes are estimates from the fixtures and are marked "est." Confirm with a camera before you quote.
Who can see my jobs?
Only people you invite to your company. Each company's jobs and plan images are kept separate.
What happens when the trial ends?
Your jobs stay. Without a subscription the company switches to view only until an admin subscribes.
Is there an iPhone app?
The site works on any phone today. The App Store app is on the way.